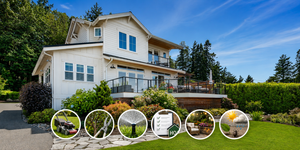
If you've been keeping an eye on northeast Greensboro, you've probably noticed the growth happening out near Highway 29. A lot of it is centered on one neighborhood: Reedy Fork Ranch. I recently toured three homes in this community — each one currently or recently connected to one of my own clients — so I could show you exactly what different price points look like here. Here's everything I saw, plus what you need to know before you consider making Reedy Fork Ranch home.
Reedy Fork Ranch: Community Overview
Reedy Fork Ranch is one of the largest planned communities in northeast Greensboro, and the growth out here really took off after the completion of the Highway 29 urban loop in January 2023. That loop opened up this whole side of the city and sparked more new construction than almost anywhere else in Greensboro.
A few quick facts about the neighborhood:
About 2,500 total homes — roughly 2,000 single-family homes and 500 townhomes
Split into six distinct sub-communities, each with its own amenities
HOA dues run about $50 for the entire community
An elementary school is located inside the neighborhood
Amenities include two pools, two clubhouses, a gym, pickleball courts, six miles of trails, dog parks, and playgrounds
Because Greensboro is currently rezoning school lines citywide, exact school assignments can shift — but homes within Reedy Fork Ranch feed into the elementary school located right in the neighborhood, which means walking to school (and skipping the pickup line) is genuinely an option for residents.
Location & Commute
One of the questions I get asked most about this neighborhood is simple: where actually is it, and how far are you from everything?
Airport: About 20–25 minutes
Downtown Greensboro: About 15–20 minutes
Winston-Salem: About 45–50 minutes
Getting around Greensboro: The 840 Beltway is the quickest way to move across the city; otherwise you're likely using US-29 to I-40
I'll be honest with you — during peak hours, US-29 does get congested. It's not the traffic-free experience you'll find in some other parts of the city, so if you commute during rush hour, it's worth factoring in.
What's Coming to the Area
This part of Greensboro is very much in growth mode. Cone Health has invested $11.75 million in a new medical facility off Highway 29, and that project is expected to bring an anchor grocery store, a CVS, and additional retail to the area. That kind of investment is a big reason builders and investors have been so active in Reedy Fork Ranch — this is very much an "upcoming" area rather than an already-built-out one.
Nearby Parks & Recreation
If outdoor activities and sports are part of your lifestyle, this area has a lot to offer:
Bryan Park Complex — soccer fields, football fields, and a full sports complex that rivals what you'll find on the northwest side of Greensboro
Lake Townsend — just up the road, for anyone who enjoys lake life
Three Homes, Three Price Points
To give you a real sense of what your budget gets you in Reedy Fork Ranch, I toured three homes currently or recently tied to my own clients — one buying, one bought, one selling.
Home 1: The Townhome (Under $260K)
This is the entry-level option in Reedy Fork Ranch, located in the community's dedicated townhome section. Builder incentives are sometimes available on these — one of my recent closings landed around $243K–$245K after incentives, though availability of those incentives can change, so it's worth checking current offers.
Quick specs:
Listed roughly $245K–$260K
3 bedrooms, 2.5 baths
One-car garage (some units have two-car garages)
Around 1,200–1,300 square feet
What stood out:
A private front entrance that doesn't feel like you're on top of your neighbor
Open foyer with room for a bench or drop zone
Powder room and coat closet right off the entry
Open-concept kitchen with a surprising amount of counter and pantry space for the square footage
Living room with plenty of natural light and enough space for full-size furniture
Fenced patio/outdoor space included with purchase
All three bedrooms and both full bathrooms upstairs
Primary suite with a large walk-in closet, double vanity, and walk-in shower/tub
Extra attic and closet storage throughout
Some units come with included appliances, including a refrigerator and washer/dryer
This is a solid option for anyone looking for a lower-maintenance home, and these units have also attracted a fair number of investors and renters.
Home 2: The Dr. Horton "Cali" Floor Plan (Under $325K)
This is a floor plan I've personally sold quite a few times, and it's easy to see why it's popular.
Quick specs:
Listed under $325K
4 bedrooms, 2.5 baths
Two-car garage
About 1,700 square feet
LVP and vinyl flooring (varies by series — this one is the Traditional series)
What stood out:
Wide, open foyer with a coat closet right at the entry
Four bedrooms, each with a closet and good natural light
A laundry area and linen closet conveniently located upstairs near the bedrooms
Open-concept kitchen with a large island (room for four to five stools), gray-tone cabinets, gas range, and a walk-in corner pantry
Covered back porch with a private backyard — screen-in potential
Gas fireplace in the living room
Primary suite with vaulted ceilings, a large window, double vanity, walk-in shower, and an oversized walk-in closet
Home 3: The ~2,800 Sq Ft Single-Family Home (Listed $385K)
This home represents the top end of what's currently available in Reedy Fork Ranch, and it's nearly brand new.
Quick specs:
Listed at $385K
About 2,800 square feet
4 bedrooms, 2.5 baths
Flex room and formal dining room on the main floor
What stood out:
Manicured landscaping and stone accents on the exterior
Main-floor flex room with French doors — currently used as an office, but flexible for other uses
Formal dining room with the option to repurpose as another use of space
Powder room on the main floor for guests
Large living room with a gas fireplace and strong natural light
Expansive kitchen with an abundance of countertop and cabinet space, an island, and a walk-in pantry
Flat, fully usable backyard with a vinyl privacy fence
Full laundry room and two-car garage
Upstairs primary suite with vaulted ceilings, double vanity, walk-in shower, and a large, well-organized walk-in closet
Additional upstairs loft/living area
Three more bedrooms upstairs, each with a walk-in closet
A jack-and-jill style bathroom setup connecting one bedroom to the second full bath
HOA & Fees Recap
HOA dues: approximately $50 total for the community
Amenities included: two pools, two clubhouses, a gym, pickleball courts, six miles of trails, dog parks, and playgrounds
Six sub-communities within Reedy Fork Ranch, each with slightly different amenities
For a community this size with this many amenities, that HOA fee is genuinely one of the best values I've seen in the Piedmont Triad.
Is Reedy Fork Ranch Right for You?
Reedy Fork Ranch could be worth a closer look if:
You want new construction or newer resale homes at a range of price points, from around $245K to $385K+
You'd like an elementary school located within the neighborhood
Amenities like pools, trails, and a clubhouse matter to your day-to-day life
You're comfortable with a commute of about 15–25 minutes to downtown Greensboro or the airport, and up to 45–50 minutes to Winston-Salem
You want to be in an area with active new development, upcoming retail, and medical facilities on the way
If your daily routine involves frequent flights or regular trips to Winston-Salem, it's worth weighing those drive times before you commit to this side of town.
Have questions or want to talk through your options? 📅 Schedule a Zoom with me: https://calendly.com/karie-kariecarico/30min
DOWNLOAD OUR FREE TRIAD RELOCATION GUIDE 📍FREE Triad Relocation Guide: https://www.kariecarico.com/triad-relocation-guide
Karie Carico, REALTOR® | Keller Williams Realty Elite